1:06
Seyi - Introducing Showroom, an app that lets you see your designs in every
Showroom · Oct 2026
Drafted · Sep 2026 · 0:50 · AI-annotated
Drafted’s 0:50 launch film runs 28 scenes, about 1.8 s each. The product is on screen from the first frame and 4 features are revealed. The call to action lands at 0:46 (91% in), over a voiceover. The video alternates cream title cards that type or assemble serif headlines with locked-off screen captures of the Revit and Drafted interfaces, giving each feature its own beat. Pacing is moderate at about 7 cuts per minute, with slow zooms, lateral pans and letter-by-letter text reveals as its signature moves.
Is this your launch? to your site or press kit.
Showroom · Oct 2026
Motionfly · Oct 2026
Doe · B2B · Oct 2026
A cream field holds a soft radial glow at center. The dark serif phrase “AI home design” materializes in the middle, its letters doubling and blurring as they snap into focus.
On-screen text: “AI home design”
Techniques: Kinetic type
Camera: Static
A cream background holds a centered black serif headline “AI home design”, which is replaced by “Now inside Revit” beside the blue Revit icon. A small “POWERED BY Drafted” line then appears beneath.
On-screen text: “AI home design”, “Now inside Revit”, “POWERED BY Drafted”
Camera: Static
The blue Revit cube and black wordmark sit over a faint Drafted, powered by mark on a cream field, then the view zooms in and lands on the Revit interface, showing the top menu bar and an input panel with a hand icon and how-to-start steps.
On-screen text: “Now inside Revit”
Camera: Push in
A wide view of a Revit workspace shows a cursor tracing a house outline under a large INPUT heading, dimension tooltips tracking the draw. The frame tightens as a Room Catalog panel slides in from the right, the cursor hovering to highlight colored room rows.
Techniques: Cursor demo, UI zoom
Camera: Push in
A zoomed-in Revit sheet shows a house outline and a HOW TO START panel while the cursor rests on the room catalog. The view pulls back to the full window, then the cursor clicks Generate and a Loading Drafted Revit Families progress dialog appears.
Techniques: UI zoom, Cursor demo
Camera: Pull out
Inside a Revit window, the Drafted plugin's progress dialog sits over a single input sketch, reading 'Generating design 3 of 5'. The view pans right to a row of finished floor plans as the counter ticks to 5 of 5 and the green bar fills.
Techniques: UI zoom
Camera: Static
The view pans right across a row of generated floor plan cards in a BIM window, each with colored room layouts and an 'Add to Input' button. A green bar reads 'Fitting the views...', then the cursor clicks the last card's button, switching the ribbon to a text tool.
Techniques: Cursor demo
Camera: Pan
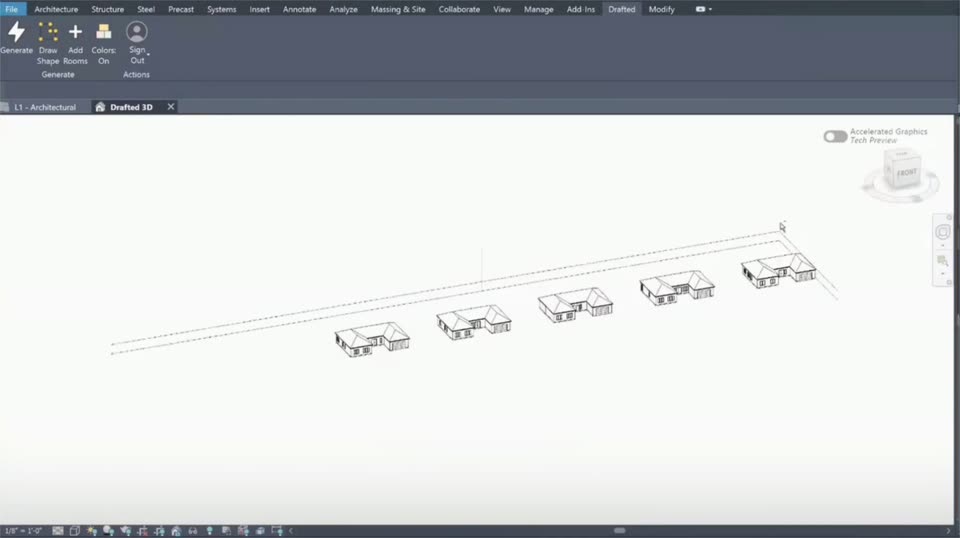
Locked-off screen capture of a BIM interface. In the 3D viewport, a row of small wireframe house models lines up along a dashed line, then the view pulls back and rotates to show the full row. A centered caption appears over the models near the end.
On-screen text: “Native Revit objects, fully editable in 3D”
Techniques: UI zoom
Camera: Static
A faded Revit interface with a line sketch of buildings dissolves to a plain cream background as the headline assembles letter by letter in the center and locks off.
On-screen text: “Native Revit objects, fully editable in 3D”
Techniques: Kinetic type
Camera: Static
A blue serif “3D” scales up from small to huge over a cream background, revealing a faint wireframe house and 3D software interface behind it. A small caption line sits still below.
On-screen text: “3D”, “Native Revit objects, fully editable in 3D”
Techniques: Kinetic type
Camera: Static
A Revit interface shows a wireframe 3D house model in a 3D view. The cursor clicks the roof and a window, each lighting up blue, then the ribbon switches to a rooms toolbar while the model stays centered.
Techniques: Cursor demo
Camera: Static
A plain cream background holds a centered black serif headline reading Keep the rooms you like. A cursor selects the phrase with a blue highlight, and a small white box appears below the highlighted words.
On-screen text: “Keep the rooms you like”
Camera: Static
A centered serif headline reads “Keep the rooms you like” on a cream background, the last phrase wrapped in a blue selection highlight. The camera pushes in on the highlighted phrase, and a dimmed Revit interface with floor plans appears behind the text.
On-screen text: “Keep the rooms you like”
Camera: Push in
A screen recording of a BIM interface shows three colored floor plan cards. A cursor drags a selection box over the left rooms of the third plan, highlighting them blue, as a tooltip appears. The top ribbon switches to Modify mode.
Techniques: Cursor demo
Camera: Static
A dark-ribbon architectural interface pans left across a row of floor plan sheets, revealing a room list and a small colored input plan, while a cursor hovers over the sheets.
Techniques: Cursor demo
Camera: Pull out
A dark architecture app screen shows a loading dialog with a green progress bar, which closes to reveal a grid of colored floor plan thumbnails. Large white overlay labels read INPUT, then PROMPT 1 and PROMPT 2, while a cursor drifts across the grid.
On-screen text: “INPUT”, “PROMPT 1”, “PROMPT 2”
Techniques: Kinetic type, Cursor demo
Camera: Push in
The viewport pans right across a grid of colored architectural floor plan sheets, each marked '3D Sheet' with an 'Add to Input' button, then a large serif word 'Creat' scales in over a blank sheet on the right.
On-screen text: “Creat”
Techniques: Kinetic type
Camera: Static
A black serif line types out on a cream field behind a blinking bar, as a gray UI panel with a colored floor plan slides off the left edge. The frame then cuts to a full 3D wireframe house inside the Drafted interface.
On-screen text: “Create in Revit. Continue in Drafted”
Techniques: Kinetic type
Camera: Pull out
A screen capture of architectural design software. A white wireframe house model orbits in the central viewport, turning from a three-quarter angle to a flat front view. A properties panel and project browser tree fill the left column, with a tool ribbon across the top.
Camera: Static
The interface crossfades from a zoomed floor-plan edit to the full studio view. A colored 2D plan sits beside a 3D house model, with a properties panel and action buttons below, and a hand cursor on a selected door.
Techniques: Cursor demo
Camera: Pull out
A cursor drags a wall on a colored 2D floor plan as width panels update; a 3D perspective of the house sits in a panel to the right. The interface fades to white and a large serif word begins to type in on the left.
On-screen text: “En”
Techniques: Cursor demo, 3D mockup, Kinetic type
Camera: Static
On a plain cream background, a centered black serif headline types out letter by letter, building the phrase Endless home design from a single word to the full line.
On-screen text: “Endless home design”
Techniques: Kinetic type
Camera: Static
On a cream background, a single line of black serif text multiplies into a vertical column that scrolls upward, the lines fading to light gray as they rise.
On-screen text: “Endless home designs”
Techniques: Kinetic type
Camera: Pan
A column of repeated serif headlines scrolls upward on a cream background as a 3D-tilted home design interface panel slides up from the bottom edge, its toolbar and floor plan grid rising into view.
On-screen text: “Endless home designs”
Techniques: Kinetic type, 3D mockup
Camera: Pan
A BIM software window fills the frame, a left panel lists colored floor plan options under prompt labels while a right viewport shows a grid of wireframe plans. The panels scroll down slightly as a cursor drifts across the right grid.
Techniques: Cursor demo
Camera: Static
A Revit screen splits into a left prompt panel and a right grid of wireframe building models, a cursor hovering over the grid. Over the center, a large light serif “Drafted” with smaller gray sans lines fades in, the frame locked off.
On-screen text: “Drafted”, “IN REVIT”, “AVAILABLE NOW”, “DRAFTED.AI/REVIT”, “Autodesk and Revit are registered trademarks of Autodesk, Inc.”
Techniques: Cursor demo
Camera: Static
A Revit interface panel slides out to the left, clearing the frame to a pale grid background. The end card holds still: 'Drafted' in a large serif, with 'IN REVIT', a pill reading 'AVAILABLE NOW', and the URL DRAFTED.AI/REVIT centered below.
On-screen text: “Drafted”, “IN REVIT”, “AVAILABLE NOW”, “DRAFTED.AI/REVIT”, “Autodesk and Revit are registered trademarks of Autodesk, Inc.”
Camera: Static
A locked-off end card on a pale green graph-paper background. The black serif wordmark “Drafted” with drafting ticks sits centered above “IN REVIT,” a pill-outlined “AVAILABLE NOW” and the URL DRAFTED.AI/REVIT, with a small trademark line at the bottom. No motion.
On-screen text: “Drafted”, “IN REVIT”, “AVAILABLE NOW”, “DRAFTED.AI/REVIT”, “Autodesk and Revit are registered trademarks of Autodesk, Inc.”
Camera: Static