1:44
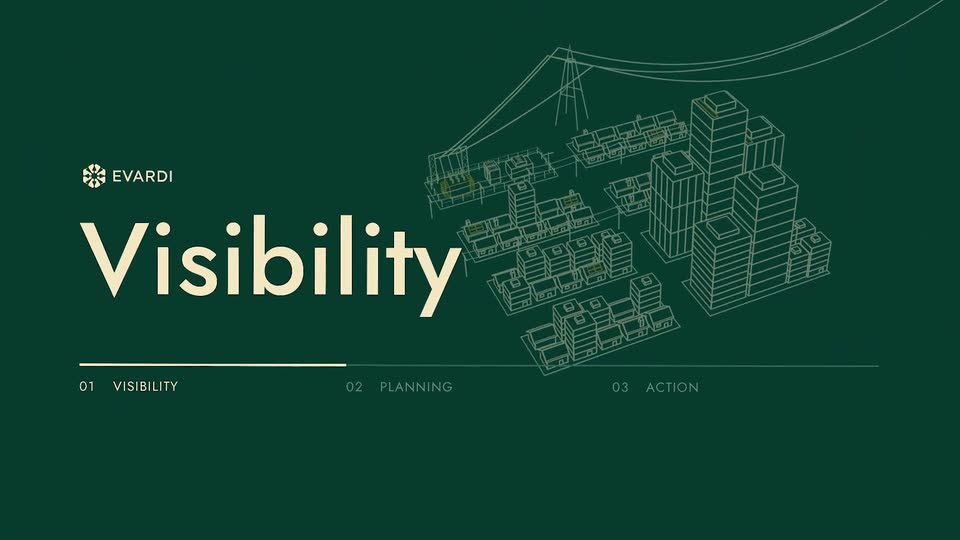

Evardi: Agents that engineer the grid edge
Evardi · Industrials · Nov 2026
Snaptrude · Oct 2026 · 1:51 · AI-annotated
Snaptrude’s 1:51 launch film runs 44 scenes, about 2.5 s each. The product shows up at 0:03 and 8 features are revealed, with social proof. The call to action lands at 1:40 (89% in), over a voiceover. Tone is confident and calm, a product keynote delivered as a seated presenter cut against clean 3D and UI motion graphics. Background alternates between a warm brick-wall studio and black or light-gray 3D stages. Fonts are a neutral grotesque sans-serif in regular and bold weights, with monospaced coordinate labels as a recurring detail. Music mood is absent in the description, so the pace is driven by a steady 123 BPM and roughly 16 cuts per minute. The video is built as a presenter-led launch:
Is this your launch? to your site or press kit.
Evardi · Industrials · Nov 2026
ChatAndBuild · Nov 2026
Evardi · Industrials · Nov 2026
A man in a gray jacket sits at a wooden table with an open laptop, speaking and gesturing in front of a brick wall and plant. His name, Altaf Ganihar, fades in on the left with small coordinate numbers, and a black logo mark sits on the right. The camera stays locked off.
On-screen text: “Altaf”, “Ganihar”, “92.401”
Camera: Static
A dark app interface sits in 3D perspective, its top-left corner framed against a soft gray gradient with a glowing rim. A large white name stays static on the left. In the sidebar, a sparkle, book and plus icon fade in one by one as the Project 1 title scales in.
On-screen text: “Altaf”, “Ganihar”
Techniques: 3D mockup
Camera: Static
A dark app interface floats in 3D perspective and scales up. Inside, a smooth blue tower morphs into a wireframe building on a blue grid floor. The headline types in word by word, each word framed by small corner markers.
On-screen text: “The most advanced Agent for building design”
Techniques: 3D mockup, Morph, Kinetic type
Camera: Pull out
A man in a gray sweater sits at a desk with a laptop, speaking to camera. White words Context and Intent scale and slide across his chest inside corner brackets with small coordinate numbers, the center mark turning from a logo into a wireframe orbit.
On-screen text: “Context”, “Intent”
Techniques: Kinetic type, Morph
Camera: Static
Two clusters of architectural renders sit as angled 3D planes on a black field, then rotate flat and slide apart into a left-right pair. A thin coordinate grid with corner values and two center dots fades in over the spread.
On-screen text: “Context”, “Intent”
Techniques: 3D mockup, Kinetic type, Parallax
Camera: Pull out
A brushed-metal gray screen floats centered on black, framed by white corner markers and thin dimension lines with small coordinate readouts. A white pill and two small circles sit at its center. The camera eases in, slightly scaling the panel.
On-screen text: “348,890”, “1572,890”
Techniques: 3D mockup
Camera: Static
A 3D model of two curved high-rise towers stands in a low-poly city. A tab bar reads Design, Detail, Document; the highlight jumps from Design to Document as the camera swings to a top-down view revealing the buildings' interior structure.
Techniques: 3D mockup
Camera: Pan
An isometric 3D model of two oval, organic buildings with low-poly green trees sits on a street grid. A flat three-segment control reading Design, Detail, Document floats at center, with the Detail segment highlighted in white. The view holds steady with no camera move.
Techniques: 3D mockup
Camera: Static
A 3D isometric render of two oval campus buildings fills the frame with a centered three-segment toggle (Design, Detail, Document). As the white indicator slides to Document, the canvas switches to 2D architectural section sheets flanked by side panels.
Camera: Pan
A dark rounded panel lists project prompts that scroll upward, ending on a 'Describe your project' input field with a 'Site' button. A white hand cursor hovers over the button as the list settles. The panel sits on a textured gray-to-black gradient.
Techniques: Cursor demo
Camera: Pan
A glowing blue folder icon centered on black opens as its front flap drops, revealing three documents: one with a blue tab labeled R, one with a red tab labeled A, and a white sheet with a blue hexagon mark. A caption scales in.
On-screen text: “Commercial space: Analyze this site for access,”
Techniques: Morph
Camera: Static
A man in a grey jacket talks to camera against blurred foliage, while a bulleted list of design tasks scrolls up on the left and a column of numeric scores scrolls on the right, a few values flashing green.
On-screen text: “mass a 12-storey tower”, “set floor-to-floor heights”, “split 1BHK into 2 units”, “calculate GFA”, “check FAR compliance”, “apply site setbacks”, “trace a site boundary”, “orient for daylight”, “run a sun study”, “place a core size stair cores lay out parking bays count parking bays plan a typical floor mix 1BHK and 2BHK units hit a target unit count draw interior walls”
Camera: Pan
A man in a gray zip sweater over a cream polo speaks to camera against a brick wall with hanging plants. A dashed line chart with dollar axis labels and two white data dots fades in over the frame.
On-screen text: “2”
Techniques: Kinetic type
Camera: Static
A man in a gray zip jacket and white polo speaks to camera, centered against a blurred green plant and brick background. A faint scatter plot with dashed gridlines, price axes and model names is overlaid across the frame.
Camera: Static
Full app UI with a teal massing model in the viewport; the view zooms into the chat box as a prompt types itself, then a question card with checkboxes pops in. It zooms out to reveal the completed Q&A thread next to the model.
Techniques: UI zoom, Cursor demo
Camera: Pull out
Split-screen product view: the left chat panel scrolls through Q&A lines and a task checklist while the right 3D canvas shows a colorful massing model of a stepped building assembling itself. A large dark timer in the center counts up from 05:36 to 14:10.
Techniques: Split screen
Camera: Static
A bearded man in a gray zip sweater and cream polo speaks to camera, a small lavalier mic clipped to his collar. He is framed in a medium close-up against a soft-focus brick wall with green foliage on the left, the shot holding steady as he talks.
Camera: Static
A product interface shows a chat panel on the left and a 3D architectural viewport on the right. The viewport zooms in on two curved, barrel-shaped towers with green roofs, set among city streets and trees. The chat panel reports a finished BIM conversion with Review and Export buttons.
Techniques: UI zoom
Camera: Static
A left sidebar slides off as a 3D model of two curved towers in a city grid fills the viewport. The top tabs and bottom search bar lock in around the now-static model.
Camera: Push in
A 3D city model with two curved, terraced towers fills the app viewport. A white stats card on the left updates its room, component, and GFA figures as the camera slowly pulls back to reveal more of the surrounding street grid.
Camera: Pan
A man in a gray jacket sits at a desk with a laptop, gesturing as he speaks, framed against a brick wall, plant and window. A white checklist card fades in on the right, its five items appearing one by one with blue checkmarks.
On-screen text: “Analyze existing massing”, “Establish building structure”, “Develop architectural elements”, “Detail facade & interiors”, “Validate & finalize BIM”
Camera: Static
A product window shows a chat panel left and a 3D building model right. The chat fills in sequence: a user request, a 'Searching library' status, a reply offering to build a component, then a PDF attaches and a message types out.
Camera: Static
In the design tool's viewport, a 3D window frame model rotates, then explodes into its separate components. Callout labels with thin leader lines fade in on both sides, naming each part, while the top toolbar and bottom search bar stay fixed.
Techniques: 3D mockup
Camera: Static
A curved high-rise 3D model with cream floor bands and brown vertical louvers sits in a low-poly cityscape. The camera orbits slowly around the tower while a small 3D gizmo hovers at the right edge.
Techniques: 3D mockup
Camera: Static
A man in a gray zip sweater and cream polo sits at a wooden desk, gesturing with both hands as he speaks. A laptop faces away in front of him; a brick wall, leafy plant and bright window fill the background.
Camera: Static
A white 3D building model with red pipe runs orbits slowly in the viewport while a task checklist on the left fills in blue checkmarks one by one. The top tab bar and bottom search field stay fixed in place.
Camera: Push in
A 3D interior model with red pipes and an orange duct fills the viewport, a white air terminal highlighted in blue. A properties panel slides in from the right, then a cursor clicks the neck size field and types a new value.
Techniques: Cursor demo
Camera: Static
A man in a gray jacket sits at a wooden desk, gesturing with both hands as he speaks. An open laptop rests in front of him, with a brick wall, leafy plant, and bright window framing the background.
Camera: Static
A construction drawing cover sheet fills the right of the frame; a vertical list of sheet numbers sits at left with G-001 marked by a bullet. The bold black title blurs for a beat as the sheet snaps into place, echoing the voiceover on drafting a full set.
Camera: Pan
A sheet index list sits at left with a bullet on A-101; the matching floor plan fills the right as a white sheet. The faint line work sharpens into solid black, the title block darkening to read Merceer Commons Office Campus.
Camera: Pan
A flat architectural floor plan sheet fills the frame, with a left column of sheet codes where A-101 carries a black bullet. The plan then fades to a faint line drawing, as if being exported.
On-screen text: “G-001”, “A-101”, “A-121”, “A-301”, “A-311”
Camera: Pan
A reflected ceiling plan sheet fills the frame, with a vertical sheet list on the left where A-121 carries a selection dot. The blueprint view eases out a touch, widening the framing so the right-hand title block reading Mercer Commons Office Campus becomes fully legible.
Techniques: UI zoom
Camera: Pan
A technical drawing sheet scrolls upward, trading a building section for a wall section sheet, as a bullet in the left index jumps from A-301 to A-311. The new sheet then holds static.
Camera: Pan
A man in a gray jacket speaks to camera in front of a brick wall with green plants. A white line chart draws across the frame, the cost figure counts up from $465M to $523M past the dashed budget line, and an Over budget tag appears.
On-screen text: “Cost estimate”, “$465M”, “Schematic”, “Construction”, “Budget”, “$507M”, “$523M”, “Over budget”
Camera: Static
A cursor draws red lines and a black circle with an arrow on a 3D hospital model in the Redline panel, then a text note appears. The scene cuts to a chat layout where a second 3D building carries a red arrow annotation.
Techniques: Cursor demo
Camera: Static
A locked-off product window pairs a chat panel with a 3D viewport. As the chat streams status lines and a bulleted plan, the two drum towers shed their red diamond lattice for a smooth blue-gray facade, and low-poly green trees pop into the foreground.
Camera: Static
A product window pairs a chat panel with a 3D viewport. The viewport opens close on a cylindrical tower's diamond-lattice facade, its round bowls filling with cream glass, then pulls back to reveal the full building and a plaza of circular planters as task boxes tick in the chat.
Techniques: UI zoom, 3D mockup
Camera: Static
A man in a gray sweater sits at a wooden desk with an open silver laptop, speaking and gesturing to camera in front of a brick wall and a tall leafy plant. The shot then shrinks to a black frame with four white corner markers.
Camera: Static
A black frame with white corner crop marks opens to a low-poly 3D street: a curved beige high-rise, faceted green trees, a red traffic light, and an empty road under a pale sky. The scene holds inside the letterboxed viewport.
Techniques: Masking
Camera: Static
A low-poly 3D architectural render of a glass building with an orange frame, lined with faceted green trees and a sidewalk with blue planters. The view eases out from a tight crop to a wider angle, held inside a black frame marked with white corner brackets.
Camera: Static
An elevated 3D model of an airport terminal shows a long building with jet bridges and white planes parked at gates, set on a beige tarmac with green fields and a road. The camera drifts slowly across the scene.
Techniques: 3D mockup
Camera: Static
A 3D architectural model of a campus with two perforated drum-shaped towers fades in from a dimmed state, framed in a wide aerial view with a parking lot, trees and a red-canopied bus stop under a cloudy sky.
Camera: Static
A glowing white four-pointed star pops in at the center of a dark photo of a perforated building, framed by four white corner dots. The photo fades to black, leaving the star held between the dots.
On-screen text: “口”
Camera: Static
A black end card holds the white lowercase URL snaptrude.com left of center, framed by four small corner dots, with the white SnapTrude logo mark on the right. The frame stays locked off and static throughout the shot.
On-screen text: “snaptrude.com”
Camera: Static